How Do I Know If My Garage Insulation Is Good Enough Before Buying a Mini Split?
A mini split can make a garage much more comfortable, but it cannot make up for every insulation or air-sealing problem. If heat pours through the garage door, cold air sneaks around the framing, or the ceiling is poorly insulated, the system may run for long stretches without keeping up. That can mean higher bills, uneven temperatures, and a unit that’s been sized around the symptoms instead of fixing the cause.
Before shopping, take a close look at your garage’s insulation, air leakage, ceiling height, and electrical capacity. You do not need a perfect building envelope to install a mini split, but you should understand what the system will be asked to heat and cool. This guide walks through a practical assessment, garage-specific sizing, electrical choices, efficiency ratings, and how to compare DIY options such as Zone Air and MRCOOL.
Start With the Garage’s Weak Spots
A garage differs from an interior room in several important ways. It often has more exterior wall area, a large overhead door, an uninsulated or exposed ceiling, and frequent door openings. It may also be detached from the house, exposed to wind on every side, or built with fewer air-sealing details. A bedroom’s square footage alone is not a reliable guide to garage heating and cooling https://annamaid.com/how-much-can-i-save-by-avoiding-a-new-230v-circuit-200-to-800/ needs.
Inspect the wall insulation level
Look for exposed studs, unfinished drywall, or open cavities. If the walls are finished, check accessible areas such as an attic edge, utility opening, or electrical box—without reaching into wiring or disturbing materials you cannot identify. The wall insulation level is only one part of the picture: insulation works best when air leaks are sealed and the wall assembly is dry and in good condition.
Where available, compare the insulation in your walls and ceiling with guidance for your climate zone. Local energy-efficiency programs or a qualified insulation contractor can help interpret recommended R-values for your area. Do not assume that a certain R-value guarantees comfort; construction quality, wind exposure, air sealing, and the garage door all matter.
Check the ceiling and roofline
Heat can escape through an uninsulated ceiling, especially if there is a large temperature difference between the garage and outdoors. If the garage has a ceiling below an attic, check whether insulation is present and whether it is evenly distributed. If the roofline is exposed, consider how the roof assembly is insulated and whether it has been built to manage moisture appropriately. Avoid covering vents or blocking intended ventilation while adding insulation.
Check door seals and other air leaks
To check door seals, inspect the bottom seal and the weatherstripping along both sides and the top of the overhead door. Look for gaps, torn sections, light showing through, or places where the door does not sit evenly against the frame. Also inspect the door between the garage and house, man doors, windows, utility penetrations, and the junction between walls and ceiling.
On a windy day, move a hand carefully around suspected gaps or use a strip of tissue to spot drafts. A smoke pencil can help, but use it only where safe and away from flames, pilot lights, or other ignition sources. Do not use an open flame to look for leaks. Seal appropriate gaps with materials suited to their location, and make sure doors still open, close, and latch correctly.
Use a Practical Readiness Checklist
Your garage may be ready for a mini split if it has reasonably continuous insulation, functional door seals, and no major uncontrolled drafts. Use this checklist before requesting quotes or choosing equipment:
- Walls: Are the exterior walls insulated, or are large areas of framing exposed?
- Ceiling: Is there insulation above the ceiling or within the roof assembly?
- Overhead door: Are the panels insulated, and do the perimeter seals meet the floor and frame?
- Other openings: Are windows, man doors, and utility penetrations reasonably sealed?
- Moisture: Are there signs of leaks, condensation, or damp insulation that need attention first?
- Use pattern: How often is the overhead door opened, and do vehicles or equipment bring in cold, wet air?
- Ceiling height: Is the garage taller than a typical room, or does it have a loft or high-bay area?
If several answers point to major heat loss, improving the envelope first is usually a better investment than simply buying a larger mini split. An energy audit, blower-door test, or evaluation by an experienced insulation contractor can identify leaks that are hard to see. Angi can be one way to find local contractors, but compare credentials, scope, references, and written estimates rather than relying on a listing alone.
Estimate Garage-Specific BTU Needs Carefully
As a rough starting point, garages often need about 30% to 50% more heating or cooling capacity than an interior room of similar floor area. That is a screening adjustment, not a universal sizing rule. A well-insulated attached garage may need less; a detached, drafty garage with a high ceiling, lots of glass, or a frequently opened door may need more. Local winter design temperatures and the mini split’s low-temperature heating performance also affect the result.
Before using any sizing estimate, write down:
- Floor area and ceiling height
- Insulation in the walls, ceiling, and overhead door
- Number of exterior walls and whether the garage is attached or detached
- Window area, sun exposure, and wind exposure
- How often the garage door opens
- Your target temperature and the coldest outdoor conditions you expect the unit to handle
Multiply floor area by ceiling height to compare the garage’s volume with a standard-height room. A 10-foot ceiling contains more air than an 8-foot ceiling of the same floor area, but volume alone still does not determine the load. A garage-specific load calculation is more reliable than a generic square-foot chart—especially for heating in a cold-winter climate.
Ask a dealer or installer to explain the sizing assumptions and provide the equipment’s heating capacity at relevant outdoor temperatures, not just its headline rating. Oversizing is not automatically safer: it can contribute to short cycling in mild weather and may not solve poor air distribution. Undersizing can leave the garage cold during the periods you care about most.
Choose the Electrical Setup Before Buying
Some smaller mini splits are designed for a 115V supply, while many systems require 230V. The voltage, minimum circuit ampacity, and maximum overcurrent protection are model-specific. Read the installation manual for the exact indoor and outdoor unit before purchase; do not choose a unit based only on a retailer’s “standard outlet” description.
When a 115V plug-in model may make sense
A 115V plug-in system may be convenient for a smaller garage if the manufacturer explicitly provides a cord-and-plug configuration and the existing receptacle and circuit meet its requirements. Verify whether the circuit must be dedicated, what outlet type is required, and whether the manufacturer allows extension cords. Do not assume a nearby general-purpose outlet is suitable. Avoid using an extension cord unless the manual specifically permits it.
When a 230V dedicated circuit is likely
Higher-capacity systems commonly need a 230V supply and a dedicated branch circuit. The required breaker size is not a guess based on BTUs: follow the unit nameplate and installation manual, including the specified wire size, disconnect, grounding, and overcurrent protection. A breaker that is too large does not make an undersized wire safe.
Check your electrical panel’s available capacity before committing to a system. If the panel is full, the service is limited, or you are unsure how to interpret the manufacturer’s electrical data, have a licensed electrician assess it. Electrical work and permitting rules vary by location, and a mini split installation may require a dedicated circuit even when the unit itself is marketed as DIY-friendly.
Understand SEER2, HSPF2, and Operating Cost
SEER2 measures seasonal cooling efficiency under updated test procedures. HSPF2 measures seasonal heating efficiency. Higher ratings generally indicate greater efficiency under the rating tests, but they do not promise a specific bill or guarantee that the unit will maintain your chosen temperature in every outdoor condition.
For a garage, look beyond the headline ratings. Check the unit’s https://melissafreshmaid.com/what-does-hspf2-actually-mean-for-winter-heating-costs/ heating capacity and efficiency at low outdoor temperatures, its minimum operating temperature, and whether it has cold-climate features suited to your winters. A high HSPF2 rating is useful for comparing systems, but actual costs also depend on your electricity price, insulation, thermostat setting, door openings, and run time.
A simple way to compare estimated use is to ask for the manufacturer’s performance data at your expected conditions, then compare the estimated electricity consumption for each candidate. For a rough bill estimate, multiply kilowatt-hours used by your utility’s price per kilowatt-hour. Treat online calculators as approximations: a leaky garage may use substantially more energy than their default assumptions suggest.
Compare DIY Options: Zone Air and MRCOOL
Zone Air and MRCOOL are names you may encounter while researching mini splits, but compare specific models and installation arrangements rather than assuming every system from a company has the same features. Confirm the rated capacity, low-temperature heating data, electrical requirements, included accessories, warranty terms, and who handles support if something goes wrong.
MRCOOL offers DIY-oriented models in its lineup, but “DIY” does not mean every part of the job is simple or that local electrical and building rules disappear. Read the exact model’s manual and warranty conditions. Pay particular attention to the required line-set handling, pressure or commissioning steps, and any restrictions on shortening or extending the factory lines.
When evaluating Zone Air, ask what support is included for product selection, installation questions, and warranty service. Clarify whether the purchase includes the equipment only or also installation, electrical work, and startup. The comparison should be based on the actual package being offered; a seller’s guidance or an installer’s familiarity can be valuable, but it is not a substitute for confirming the manufacturer’s specifications.
For either option, ask where excess refrigerant line is supposed to go. Some DIY kits have line-set lengths or routing requirements that can leave extra tubing to manage. A setup that forces you to coil unnecessary line behind the condenser can look untidy and may conflict with the manual’s guidance. Check the allowed line length, minimum bend radius, and approved routing before buying.
Plan the Outdoor and Indoor Unit Locations
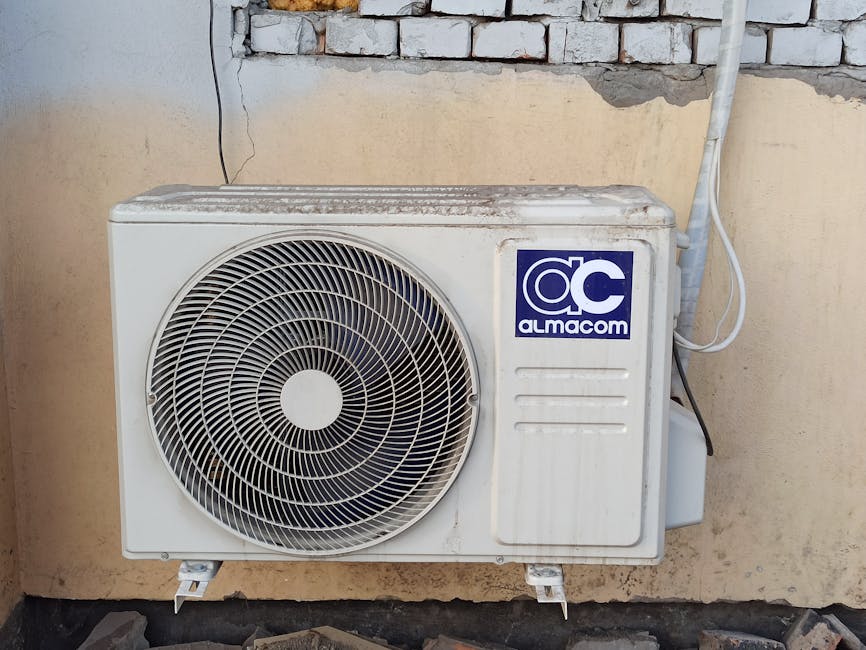
Choose a location with good airflow, service access, and sensible drainage. A condenser pad can provide a stable base, while wall brackets may raise the outdoor unit above snow, standing water, or debris. Follow the manufacturer’s clearance and mounting requirements, and account for snow drifting, roof runoff, vibration, and access for cleaning and repairs.
Inside, place the air handler where its airflow can reach the areas you use without blowing directly onto a workbench or seating area. A single-zone system may not distribute heat evenly through a garage with partitions, lofts, or deep corners. Do not place the indoor unit where dust, fumes, or workshop activity are likely to interfere with the equipment or its filter.
Make the Decision in the Right Order
- Inspect the envelope: Review wall insulation level, ceiling insulation, overhead-door panels, and obvious gaps.
- Check door seals: Repair worn seals and address safe, accessible air leaks.
- Confirm the electrical path: Match the exact model to your panel, circuit, and local requirements.
- Estimate the load: Account for garage-specific conditions, including ceiling height and winter design temperatures.
- Compare complete systems: Review capacity, SEER2, HSPF2, cold-weather performance, line-set requirements, warranty, and support.
- Decide what to improve first: If the garage is very leaky or poorly insulated, make those upgrades before sizing the equipment.
Your garage insulation is probably “good enough” for mini-split planning when the major surfaces are insulated to a reasonable level for your climate, the overhead door and other openings seal properly, and there are no obvious moisture problems. If the garage is still drafty, address those issues before treating a bigger mini split as the fix. A careful inspection—and a model-specific check of BTUs, electrical requirements, and cold-weather performance—will help you buy a system that fits the garage you actually have.